
BEDS3
BATHS3 full
MLS#10229695
STATUSActive
PROPERTY TYPEResidential - Single Family
SUBDIVISIONNone
NEIGHBORHOODOther Tennessee Counties
Property Description
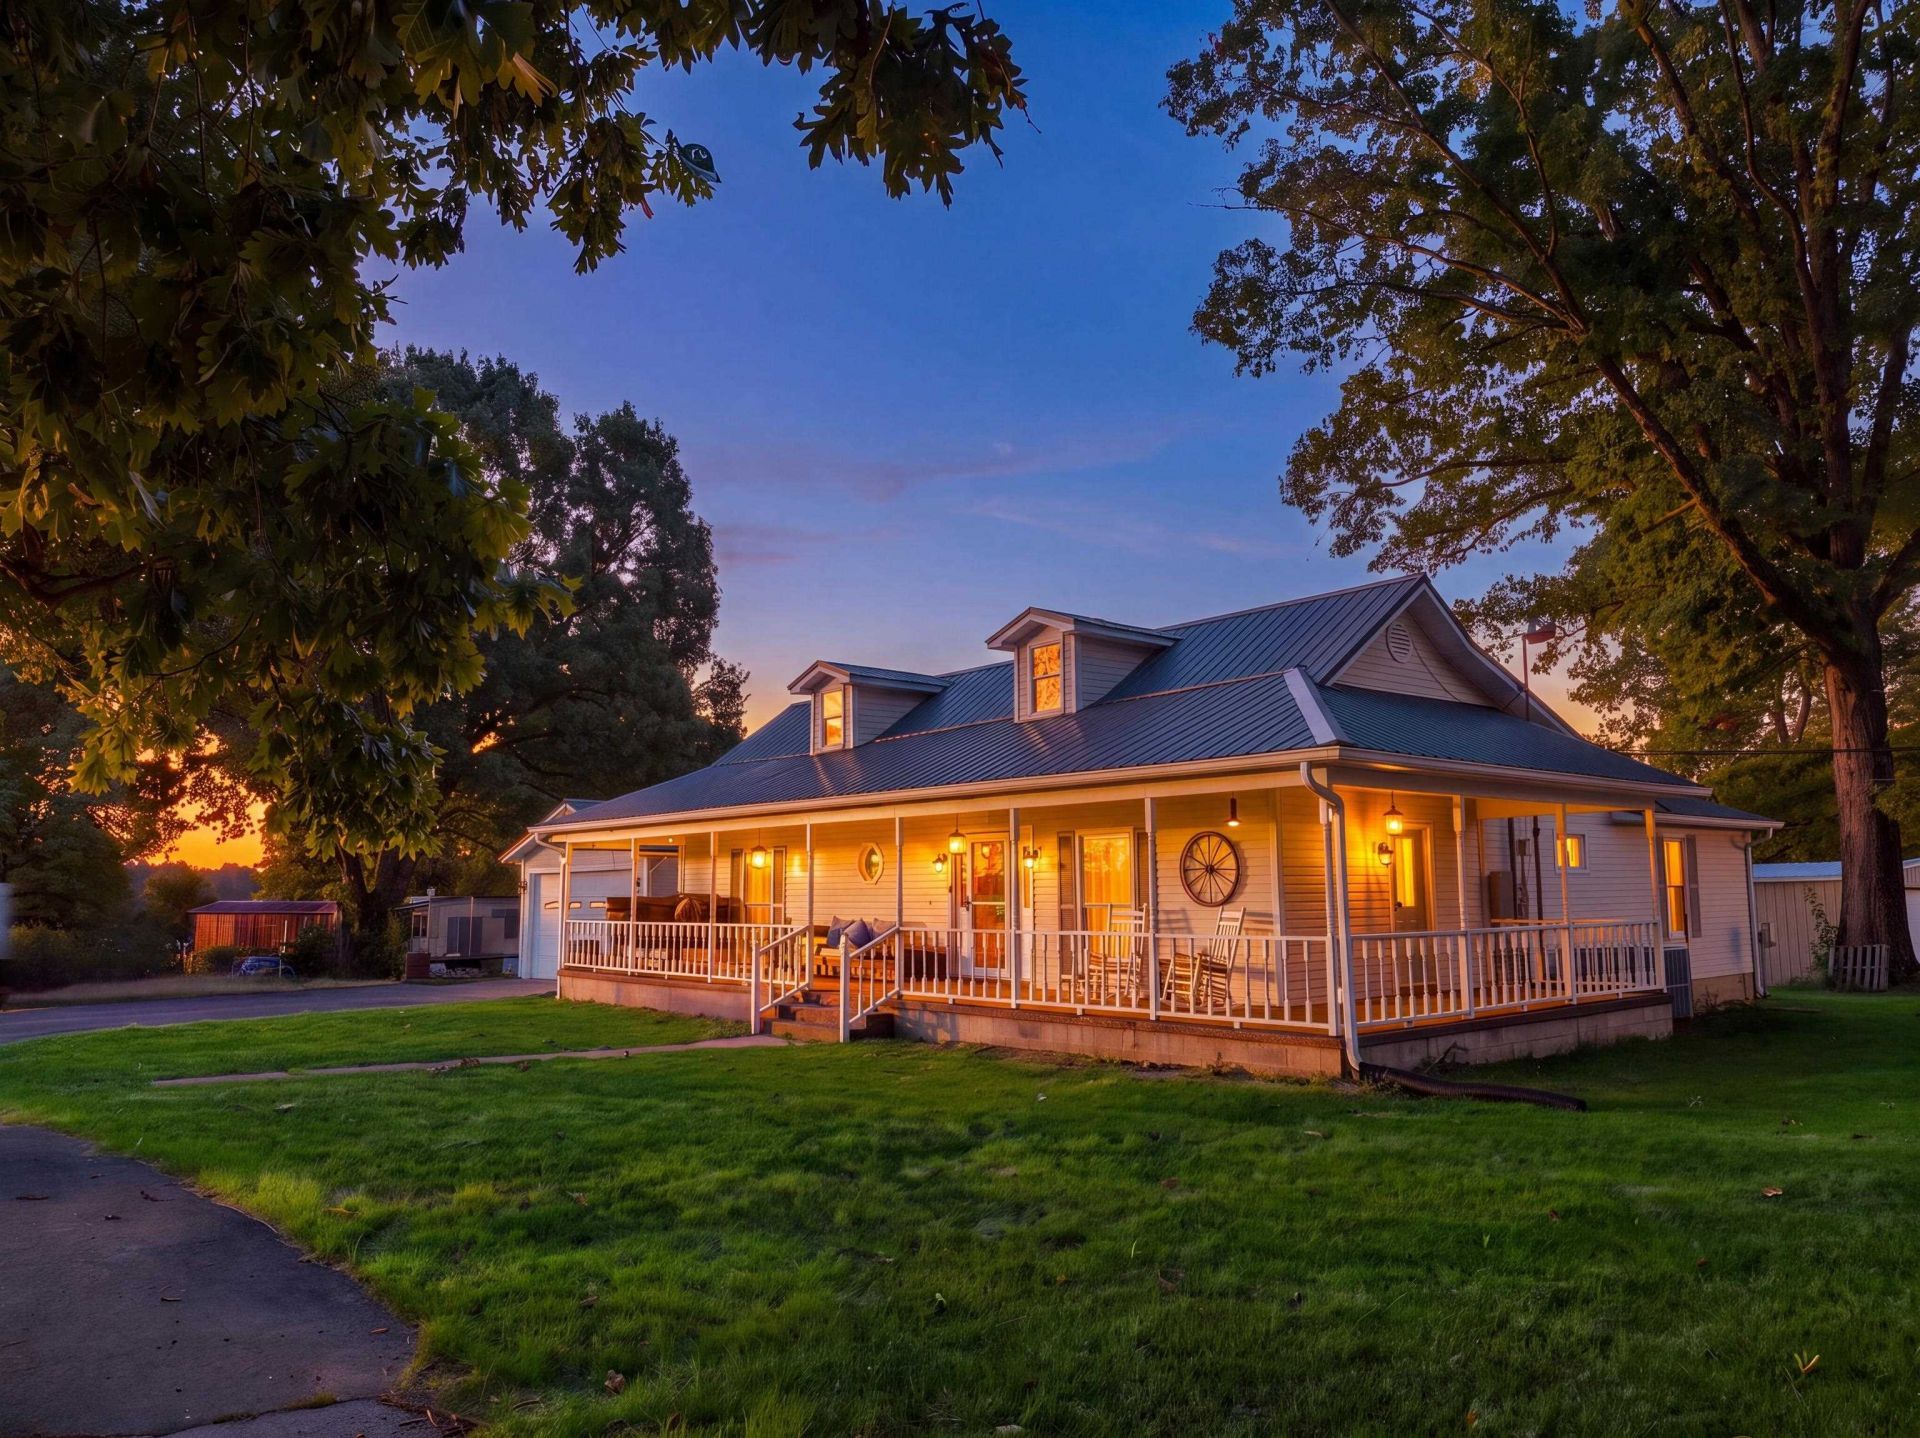
Looking for more space, more privacy and room for all the things you love to do? This Newbern property offers 11 acres with a 3-bedroom, 3-bath home, bonus room and an incredible collection of outbuildings. The huge barn, workshop and two additional storage sheds provide plenty of space for equipment, hobbies, projects, animals and more. Inside, all bedrooms are on the main level with a split-bedroom floor plan, while the bonus room adds flexible living space. A storm shelter provides added peace of mind, and fiber optic internet makes country living even more convenient. Additional features include a 30-year metal roof installed in 2016, gas stove and water heater, city water and septic. Whether you're dreaming of a little more land, need serious workshop and storage space, or simply want room to spread out, this property offers possibilities that are hard to find at this price.
Property Features
Property Type: Residential - Single Family
Cooling: Central
Garage: 2 car attached
Heating: Central
Home Style: Traditional
Lot Size: 11.00 Acres
Roof Type: Metal
Year Built: 1900
Feature Descriptions
Additional Rooms: Laundry Room, Bonus Room, Other (See Remarks)
Bed and Bath: All Bedrooms Down, Primary Down, Split Bedroom Plan, Full Bath Down
Exterior: Porch, Deck
Exterior/ Windows: Wood/Composition
Floors/ Ceilings: Part Hardwood, Wood Laminate Floors, Part Carpet, Tile
Interior: All Window Treatments, Vent Hood/Exhaust Fan
Interior Equipment: Range/Oven, Gas Cooking, Dishwasher, Refrigerator, Washer, Dryer
Living/ Dining Room: Eat-In Kitchen, Pantry, Washer/Dryer Connections, Vinyl/Luxury Vinyl Floor
Lot: Wooded
Master Bath: Tile Floor
Parking/ Storage: Circular Drive, Storage Room(s), Garage Door Opener(s), Front-Load Garage
Pool: Above Ground
Swimming Pool: Yes
Total Rooms: 3
Water/ Sewer: Gas Water Heater, Public Water, Septic Tank
Room Sizes
Primary Bedroom: 16x16
Bedroom 2: 13x16
Bedroom 3: 14x15
Dining Area: 12x12
Den/ Great Room: 14x16
Kitchen: 12x12
Bonus Room: 16x16
Listed By / Shown By
Listed By
Agency Name: SimpliHOM
Agency Phone: 855-856-9466
Shown By
Agent Name: The Jeffrey Team
Agent Phone:
Agency Title: Crye-Leike Real Estate Services

Source: MAAR MLS
Estimate Your Payment
Estimated Payment
$ 980.97 per month $867.30 Principal & Interest $0.00 Property Tax (data not provided by mls) $113.66 Homeowner's InsuranceChange Payment Information
Privacy Policy / DMCA Notice / ADA Accessibility


This site is hosted, designed and copyright
© 1994 - 2026 by
Delta Media Group, Inc. -- Patent Pending --
23 Coker Rd | MLS# 10229695
This single family home located at 23 Coker Rd, Newbern, TN 38059 is currently listed for sale with an asking price of $389,700. This property was built in 1900 and has 3 bedrooms and 3 full baths. Coker Rd is located in the None subdivision. Search None real estate on maryandkaty.crye-leike.com today.